

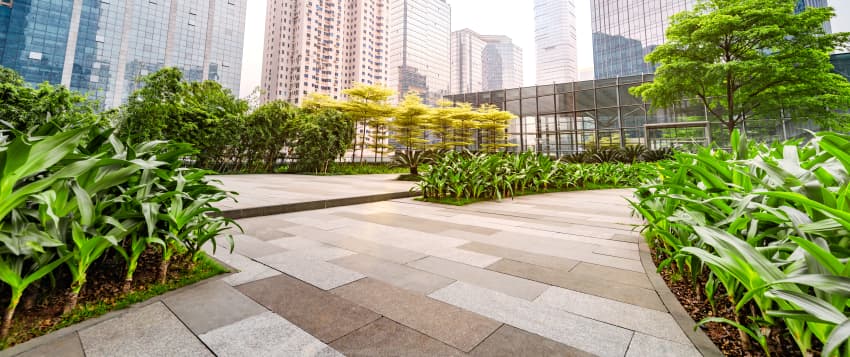
New Urban Green Commercial Complex Tops Out
The large-scale urban green commercial complex project located in Xi’an High-tech Zone officially achieved structural topping-out on October 12, marking the most critical milestone of the whole construction cycle. Covering a total construction area of 186,000 square meters, the project integrates high-end shopping malls, Grade A office spaces, rooftop gardens and underground supporting facilities such as parking and MEP rooms. Since the ground-breaking ceremony in early 2025, the construction team has faced multiple challenges including tight construction schedules, dense cross-operation of multiple disciplines, strict noise and dust control requirements in the urban core area, and complex underground geological conditions.
The project fully implements intelligent construction management throughout the whole process. The engineering team built a unified BIM information model at the early design stage, coordinating the layout of steel structure, electrical, water supply and drainage, HVAC and fire protection systems in advance, which effectively reduced on-site design changes and construction conflicts. Prefabricated components such as composite floor slabs and exterior wall panels are manufactured in off-site factories and transported for assembly, greatly shortening the on-site construction cycle while cutting construction waste and carbon emissions. In terms of green building design, the building adopts high-performance thermal insulation curtain walls, natural daylighting optimization design, rainwater collection and recycling system, and rooftop distributed photovoltaic power generation system, which meets the national green building three-star standard.