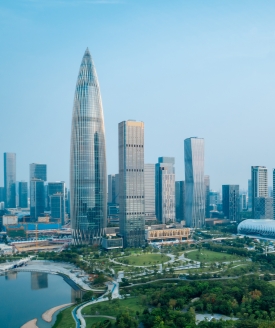

We create practical, aesthetic and code-compliant architectural schemes to turn your project vision into buildable designs.

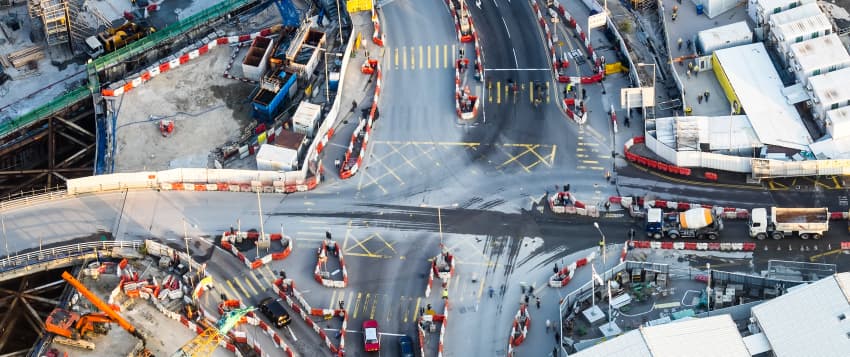
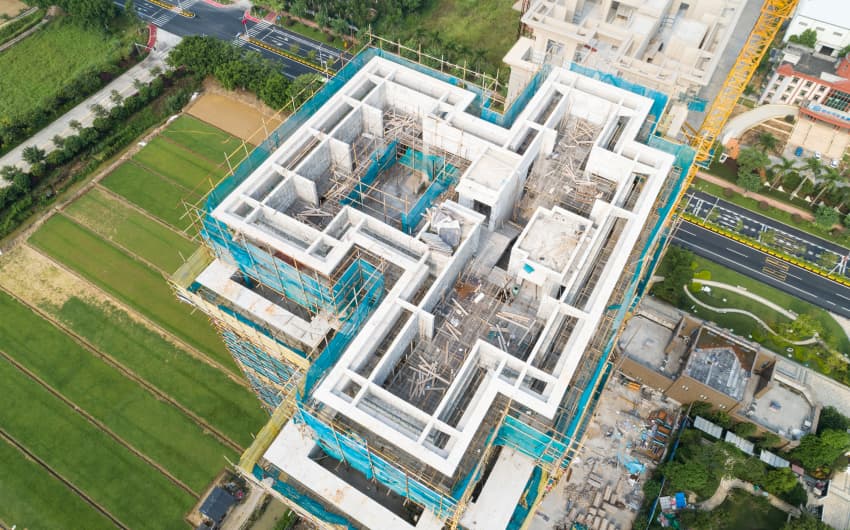
We create practical, aesthetic and code-compliant architectural schemes to turn your project vision into buildable designs.
We start with comprehensive site analysis covering land boundaries, sunlight shading, traffic circulation, surrounding urban context and local planning control constraints. We hold in-depth communication with owners, operators and investors to confirm functional demands, target user groups, project positioning and budget targets. Our team develops multiple layout and facade options for internal comparison and client selection, and delivers master site plans, floor layouts, elevation sketches, 3D renderings and formal design statements for official review. All schemes are pre-checked against local urban planning regulations, effectively avoiding costly major revision risks in the later design and approval stages.
Once the schematic design obtains formal approval, we coordinate synchronously with structural, MEP, fire protection and landscape disciplines to identify and resolve space conflicts, pipeline collisions and node connection problems in advance. We produce a full set of implementable construction documents, including general layout, floor plans, elevations, building sections, detailed wall and opening nodes, door & window schedules, material specification sheets and technical notes, fully complying with local building codes, fire codes and accessibility standards. Our architects maintain continuous service during construction, providing design clarification, responding to site queries, reviewing change requests, to ensure the finished building faithfully matches the original design intent.